Designing a commercial space involves more than deciding how a building should look. The layout influences how well the space supports the business operating within it.
Whether you’re planning a warehouse, an industrial facility, or a commercial office, the decisions made during the design stage can affect operational efficiency, construction costs, and the building’s long-term value.
Working with experienced commercial building designers helps ensure these factors are considered before construction begins. They provide a well-planned design that builds the foundation for a building that meets current and future business requirements.
So, what should you consider when designing a commercial space? Let’s look at the key factors that contribute to a successful project.
The Importance of Smart Commercial Space Design
A commercial building needs to work for the people, equipment and processes it accommodates. A warehouse with poorly positioned loading bays can slow down deliveries. An industrial facility without adequate space for machinery maintenance can create operational difficulties. Even an office with an inefficient layout can affect how employees communicate and work together.
These problems are often difficult and expensive to correct once construction is complete.
Smart commercial space design starts with understanding how the building will be used. This includes considering the activities taking place within it, the number of people using the space, the equipment required and how these needs might change over time.
For businesses planning commercial design and construction, early coordination between designers, builders and other consultants can also help identify practical constraints before they affect the project.
An experienced building designer in Perth can assess site conditions, local planning requirements and operational needs to develop a design that makes practical use of the available space.
The goal is to create a building that is functional, safe, cost-effective and capable of supporting the business over the long term.
Key Design Considerations
Every commercial building has different requirements, but several design principles apply across most projects, such as:
Functionality and Flow
One of the first considerations is how people, vehicles, materials and equipment will move throughout the building. A well-planned layout should support daily operations without creating unnecessary movement or congestion.
When planning functionality and flow, consider:
- Space allocation: Provide sufficient room for equipment, storage, workstations and operational activities.
- Movement pathways: Plan clear routes for employees, visitors, vehicles and materials.
- Equipment requirements: Account for machinery dimensions, operating clearances and maintenance access.
- Operational connections: Position related activities close together where practical to reduce unnecessary movement.
- Building services: Consider the placement of electrical systems, plumbing, ventilation and other essential infrastructure.
Experienced commercial building designers know the importance of this factor, and they work with business owners well in advance to understand these operational requirements and incorporate them into the building layout.
Accessibility and Safety
Accessibility and safety should be considered from the beginning of the design process rather than treated as additions once the layout is complete. Commercial and industrial buildings must meet applicable requirements under the National Construction Code (NCC), relevant Australian Standards and other regulatory obligations.
Important design considerations include:
- Clear pedestrian access and appropriate separation from vehicle movements.
- Emergency exits and evacuation routes.
- Suitable lighting and ventilation.
- Fire safety systems and access for emergency services.
- Safe loading and unloading areas.
- Appropriate access for machinery operation and maintenance.
- For projects involving heavy equipment, the design may also need to consider floor loading capacities, structural clearances and specialised operational requirements.
Engaging experienced industrial building designers during the planning stage helps ensure these requirements are assessed alongside the building’s functionality.
Aesthetics and Branding
While functionality is essential, the appearance of a commercial building also matters.
For offices, showrooms and customer-facing premises, the building’s design contributes to the impression customers and visitors form of the business. Elements such as the façade, entrance, materials, lighting and interior finishes can help create a professional environment that reflects the company’s identity.
However, aesthetics should not come at the expense of practicality. Working with an experienced commercial building designer allows businesses to balance visual appeal with construction feasibility, maintenance requirements and budget considerations.
Flexibility for Future Use
Business requirements rarely remain unchanged throughout a building’s lifespan. Designing only for immediate requirements can make these changes difficult and costly. Instead, commercial buildings should be planned with reasonable flexibility wherever practical.
This may involve:
- Allowing space for potential building extensions.
- Designing adaptable internal layouts.
- Considering future electrical and mechanical service requirements.
- Providing sufficient structural capacity where future equipment needs are known.
- Planning access routes that can accommodate changing operations.
For industrial and warehouse developments, flexibility may also involve considering future loading requirements, additional storage systems or changes to production layouts.
However, future-proofing should be balanced against the project’s budget and realistic growth expectations. Experienced Perth building designers can help identify which future requirements are worth accommodating during the initial design stage.
Adapting Design for Different Project Types
Although the same core principles apply across commercial developments, different building types have distinct operational and structural requirements. Understanding these differences is essential when developing a design that suits the intended use.
1. Warehouses
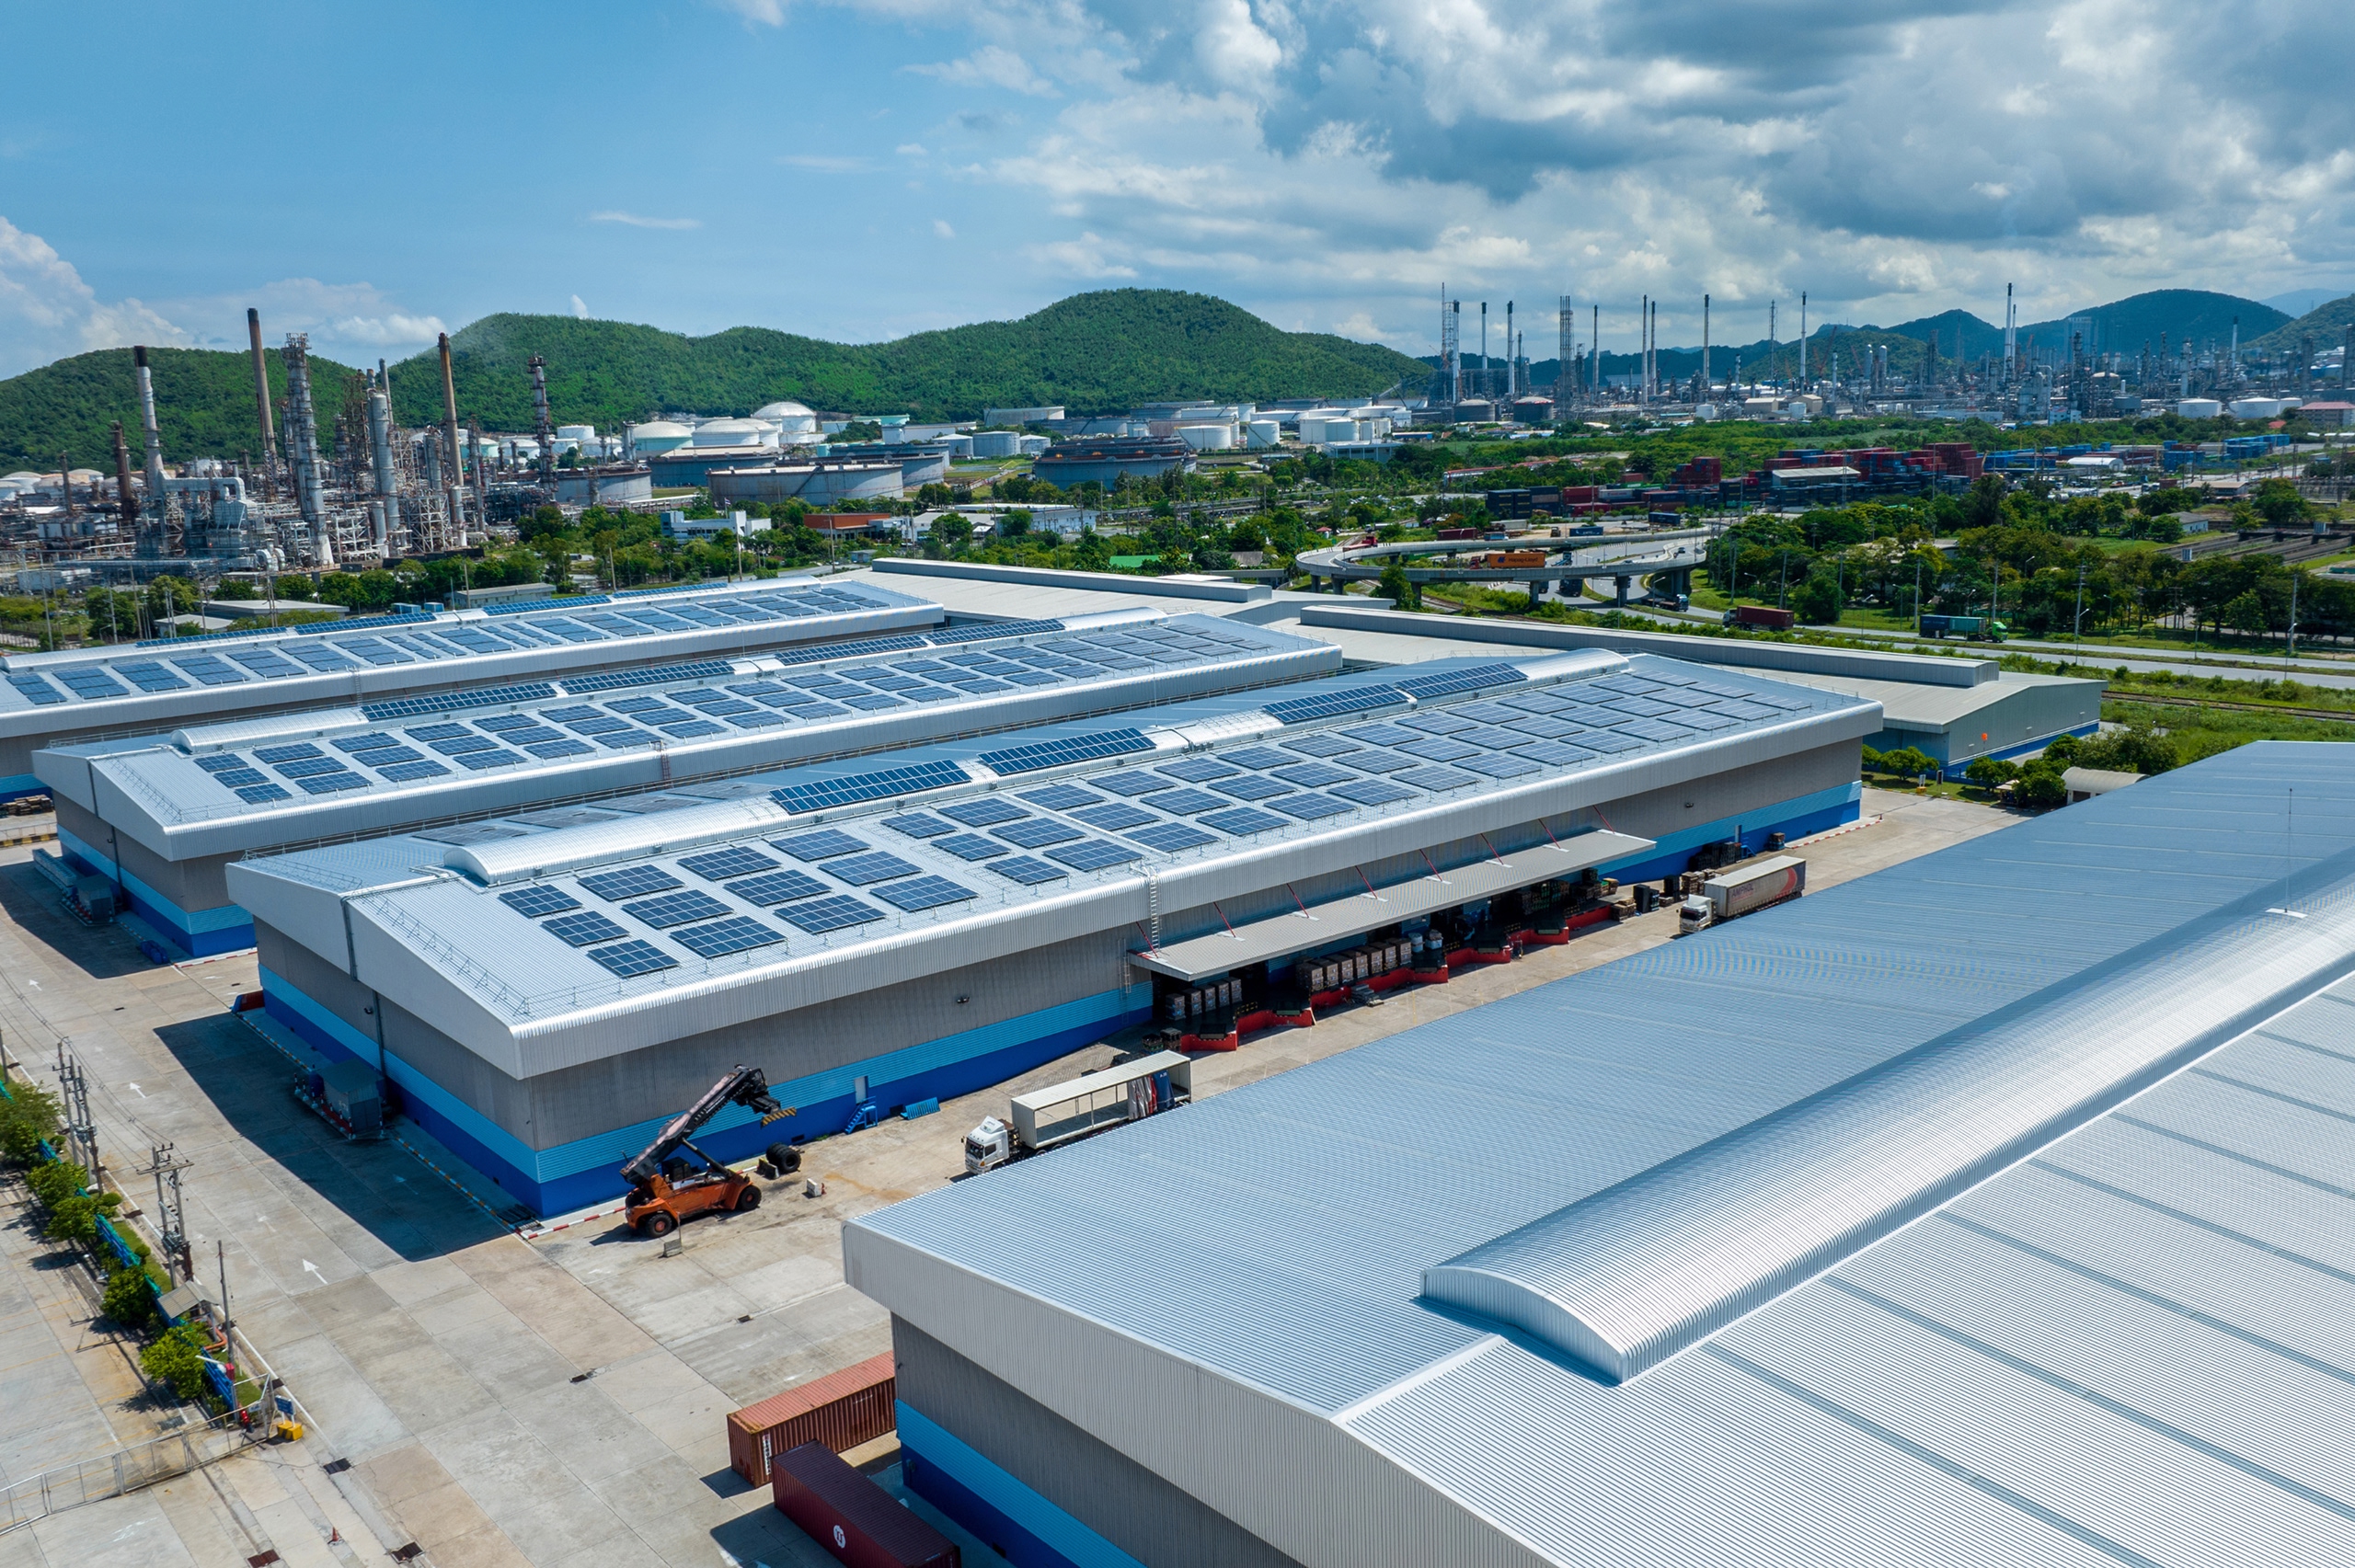
Warehouse design is primarily driven by storage requirements, inventory movement and distribution activities. The layout should allow goods to move efficiently from receiving through storage and handling to dispatch.
Storage capacity and configuration
The building’s internal height, column spacing and floor area determine the storage systems it can accommodate. For example. high-bay racking may require additional clear height, appropriate floor loading capacity and suitable material-handling equipment.
Loading and vehicle access
Loading docks, roller doors, truck manoeuvring areas and external circulation routes need to suit the vehicles using the facility. Poorly positioned loading areas can create congestion and affect delivery schedules.
Floor performance
Warehouse floors must be designed for their intended loads, including racking systems, stored materials and forklift operations. The required floor finish and tolerances will depend on the equipment and storage systems used.
Environmental conditions
Ventilation, insulation, natural lighting and temperature requirements can influence both operating costs and working conditions. Cold storage and other specialised warehouses may require additional building systems.
For businesses planning warehouse developments, Built Ink’s commercial and industrial construction services cover facilities ranging from smaller storage buildings to large logistics operations.
2. Industrial Spaces
Industrial facilities often involve more complex design requirements because they accommodate manufacturing processes, heavy equipment or specialised operational activities.
Effective industrial design requires a detailed understanding of how the facility will operate before the building layout is finalised. Key considerations include:
Machinery and equipment placement
The layout should provide sufficient space for equipment operation, material movement and maintenance activities.
Structural requirements
Equipment loads, crane systems, building heights and clear spans can influence the structural design and construction method.
Service infrastructure
Industrial facilities may require specialised electrical supplies, compressed air systems, extraction equipment, drainage or other services.
Operational safety
Separating pedestrian areas from machinery and vehicle movements is particularly important in facilities where multiple activities occur simultaneously.
3. Office and Commercial
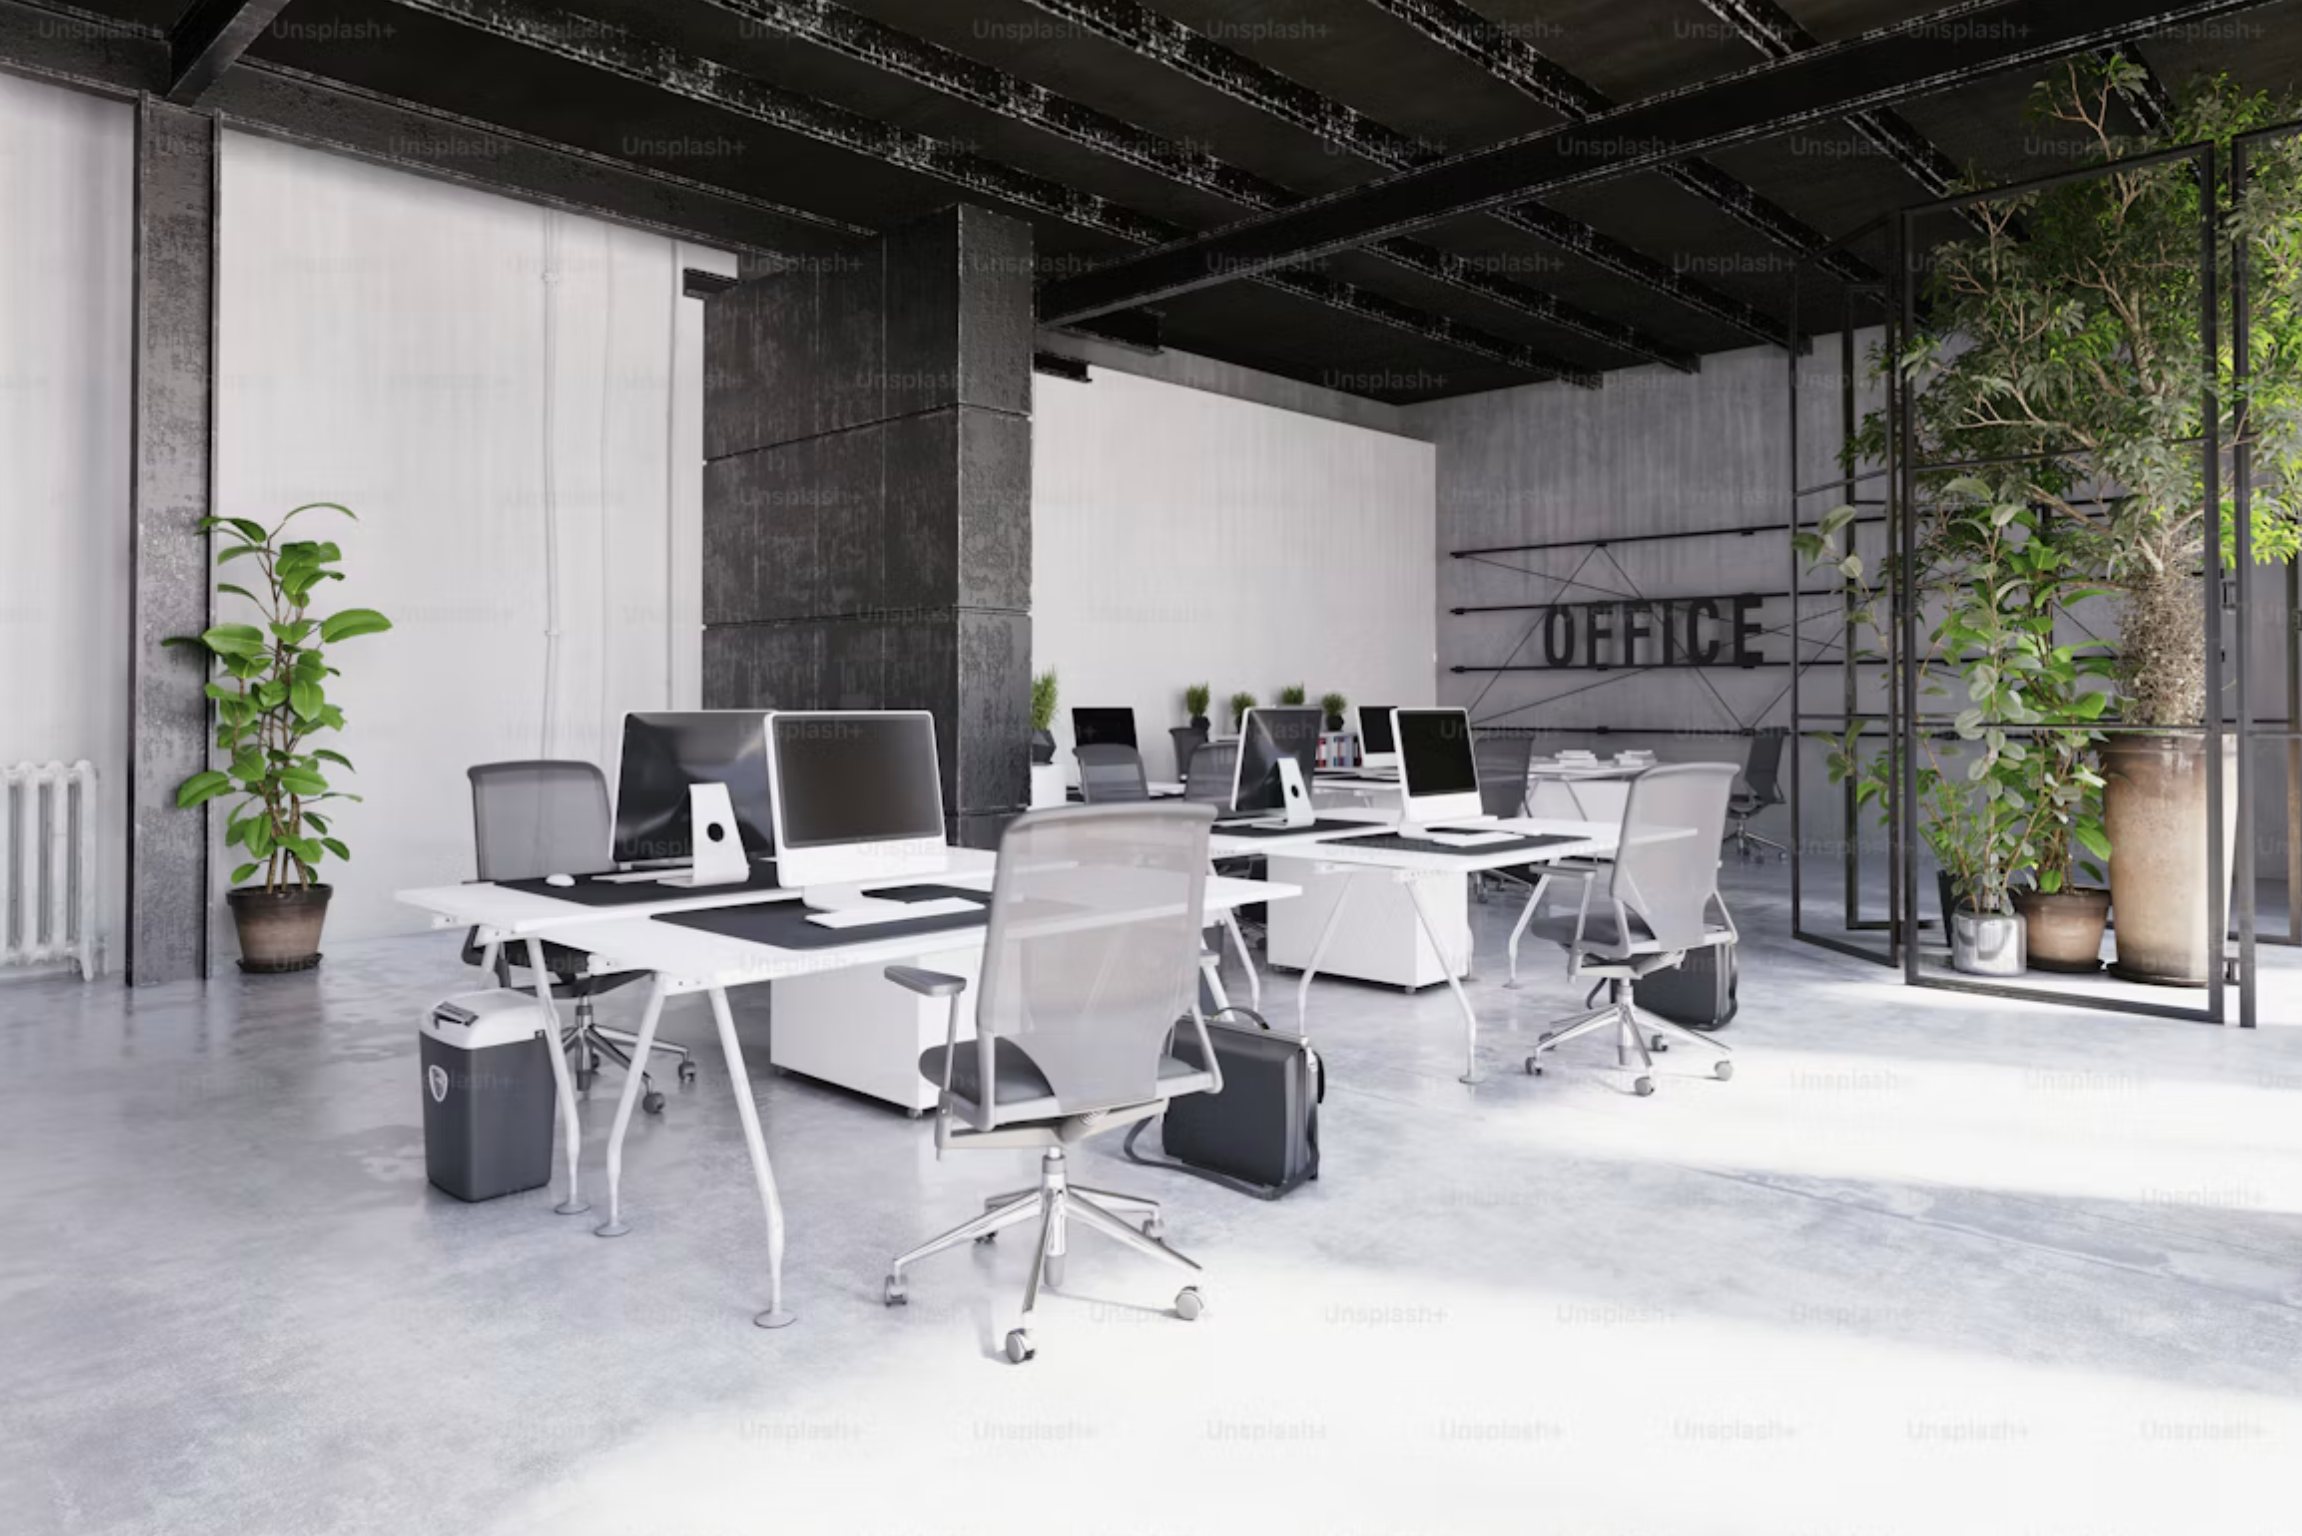
Office buildings, showrooms and other commercial premises place greater emphasis on how employees, customers and visitors experience the space. However, the design still needs to support practical business operations. Important considerations include:
Internal layout
Workstations, meeting rooms, reception areas and shared spaces should be arranged to support daily activities.
Natural light and ventilation
Appropriate window placement, shading, ventilation and insulation can contribute to comfortable internal conditions and improved energy performance.
Acoustics and privacy
Meeting rooms, offices and shared workspaces may require acoustic treatments to reduce noise and provide suitable levels of privacy.
Customer experience
For public-facing businesses, entrance locations, circulation routes, signage and accessible facilities all influence how visitors use the building.
Energy efficiency
Lighting, glazing, insulation and building services should be considered together to support efficient building operation.
A well-designed commercial space should provide a comfortable environment while remaining practical to maintain and operate.
For businesses considering a new office, showroom or mixed-use development, working with a commercial design company in Perth that understands both design and construction can help align these requirements with the project’s budget and delivery expectations.
Plan Your Commercial Space With Built Ink
Successful commercial building design begins with understanding what the building needs to achieve.
From warehouse layouts and industrial equipment requirements to accessibility, branding and future expansion, each design decision influences how effectively the completed building will perform.
At Built Ink, we understand that no two commercial or industrial projects have the same requirements. Our experienced team works closely with clients to develop practical, customised building solutions that consider functionality, construction feasibility and long-term business needs.
Through our commercial and industrial design services, we assist with feasibility studies, concept design, documentation and development applications, helping businesses establish a clear direction before construction begins
Whether you’re planning a warehouse, industrial facility or commercial office, our team can help you take the next step with confidence.
Planning a commercial or industrial building in Perth?
Contact Built Ink to discuss your project requirements and find out how our design and construction expertise can help bring your plans to life.
Frequently Asked Questions About Commercial Space Design
What are the most important factors to consider when designing a commercial building?
The main factors include functionality, accessibility, safety, building layout, operational requirements and future expansion. A well-designed commercial building should support daily business activities while meeting relevant building regulations. Working with experienced commercial building designers can help businesses balance practical requirements, construction costs and long-term usability.
How does commercial building design differ from industrial building design?
Commercial building design typically focuses on employee comfort, customer accessibility, aesthetics and efficient use of space. Industrial building design places greater emphasis on machinery layouts, structural loads, material handling, vehicle access and operational safety. Experienced industrial building designers consider these specialised requirements to ensure the building supports its intended operations.
Why is it important to plan a warehouse layout before construction?
Planning a warehouse layout before construction helps determine suitable storage areas, loading bay locations, vehicle access and material movement routes. It also allows businesses to account for racking systems, forklift operations and future storage requirements. Addressing these details early can reduce costly alterations and improve operational efficiency once the warehouse is in use.
What approvals are required for commercial building construction in Perth?
Commercial building projects in Perth may require development approval, a building permit and other approvals depending on the site’s zoning, proposed use and building classification. Projects must also comply with applicable National Construction Code requirements and relevant Australian Standards. Consulting a qualified building designer in Perth early can help identify approval requirements and avoid unnecessary delays.
How can commercial building design accommodate future business growth?
Commercial buildings can be designed for future growth by allowing for potential extensions, adaptable internal layouts, additional building services and changing equipment requirements. For warehouses and industrial facilities, this may include considering future storage capacity, production areas or loading requirements. Planning for realistic expansion needs during the initial design stage can help minimise expensive modifications later.
Why choose Built Ink for commercial building design and construction in Perth?
Built Ink specialises in commercial and industrial building design and construction in Perth, providing tailored solutions from initial planning and design through to project completion. The team focuses on functionality, construction quality and long-term usability while considering each project’s operational needs, site conditions and budget. With expertise in both design and construction, Built Ink helps businesses create practical, purpose-built warehouses, industrial facilities and commercial spaces.