When you plan to build an industrial building, the construction method you choose shapes everything that follows. It sets your budget, your timeline, and how well the building performs for decades. In Perth’s tight industrial market, where land is scarce and every week of delay costs money, that choice matters more than ever.
Tilt-up construction has become the go-to method for warehouses, factories, and distribution centres across Western Australia. In this article, we explain how tilt-up compares with other common methods and why so many contractors now prefer it.
Why the construction method matters for industrial buildings
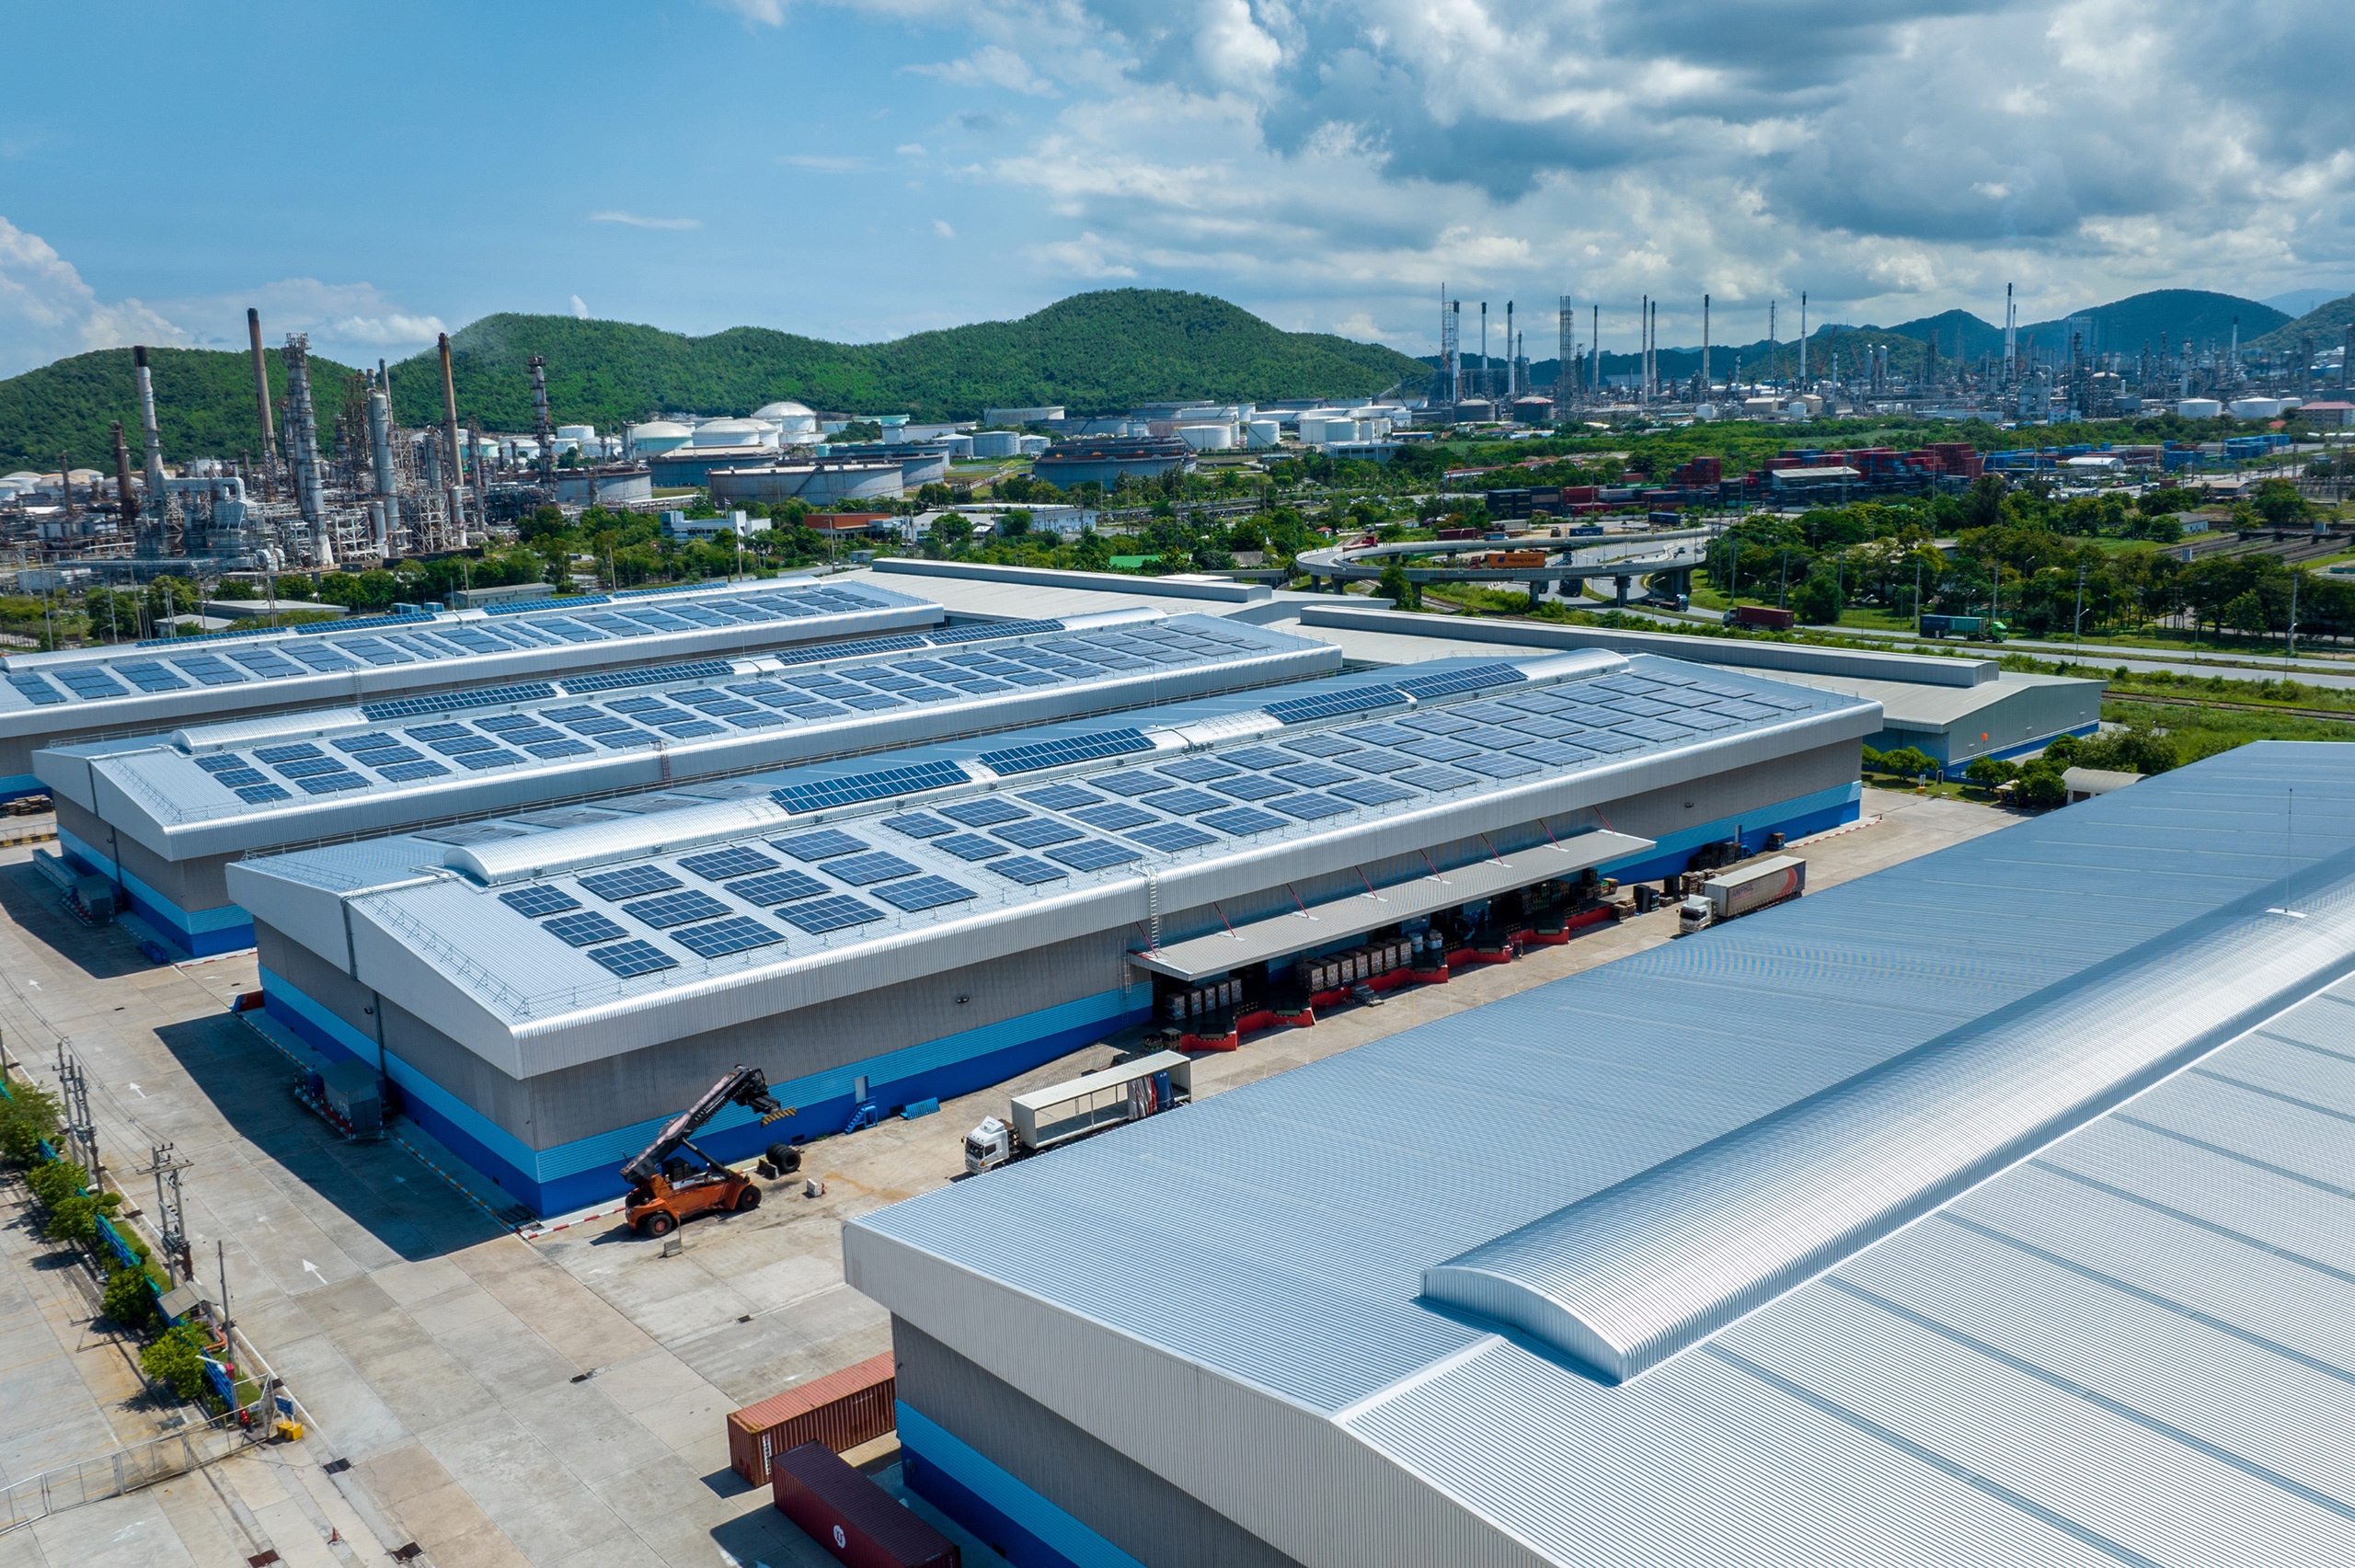
Industrial buildings may require high walls, large access doors, fire separation, open internal areas, heavy-duty services, office space and allowance for future expansion. They also need to withstand Perth’s heat, wind, and coastal conditions without constant maintenance.
Your construction method determines how well the building copes with all of this. For instance, a lightweight system may be quick to erect, while concrete can provide a more robust external envelope and strong fire performance. A method that looks cheaper initially may also require extra cladding, internal linings, fire protection or maintenance.
Choosing the right construction method should be based on the complete project, including the site, building size, operations, programme, compliance requirements, and whole-of-life value.
Get the method right, and the building serves you for 50 years or more. Get it wrong, and you face higher running costs, slower delivery, and limits on how the space can be used.
Tilt-up vs other construction methods
Three methods dominate industrial building in Australia: tilt-up concrete, pre-engineered steel, and traditional in-situ concrete or masonry. Each works differently, and each suits different situations.
1. Tilt-up construction
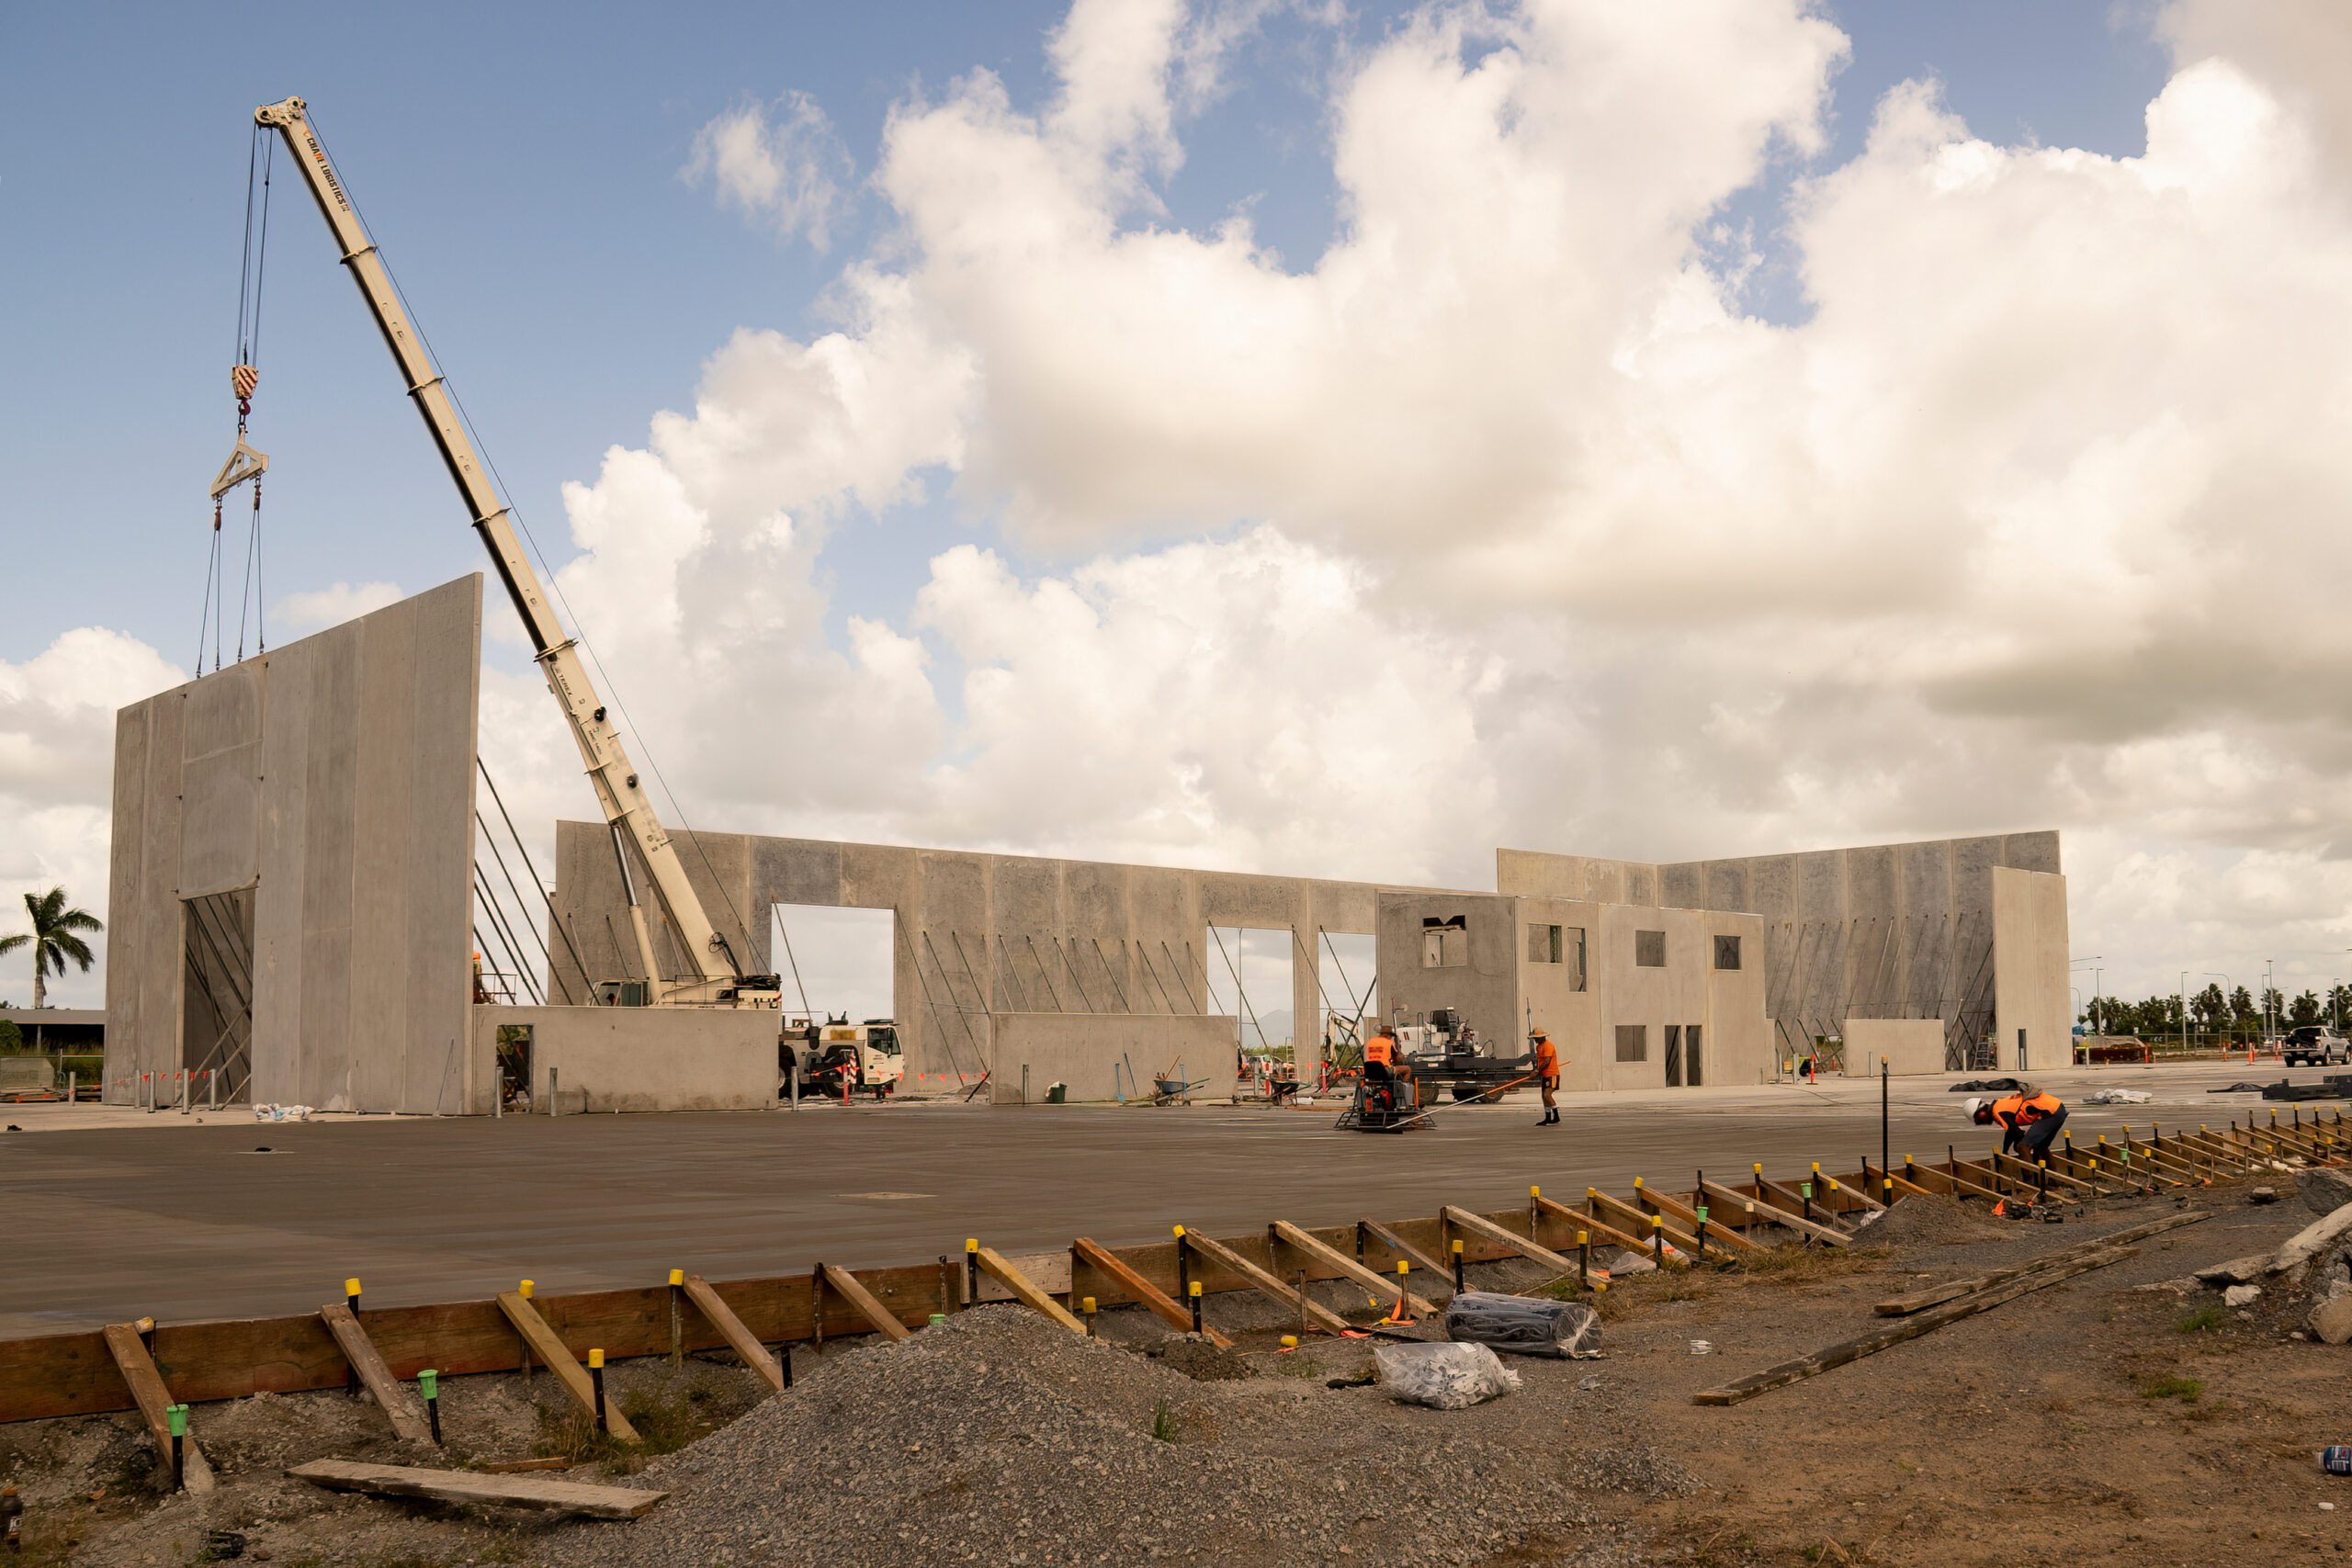
In tilt-up construction, concrete wall panels are cast flat on site, usually on the building’s own floor slab. Once the panels cure, a crane tilts them upright and sets them into position. The panels are then braced, connected, and tied into the roof structure.
Because the panels are cast on site, there are no transport limits on panel size. Walls can be large, tall, and heavy without the cost of hauling them across the state.
All tilt-up work in Australia must comply with AS 3850, the standard that governs the design, casting, lifting, and bracing of tilt-up panels. This gives owners confidence that the method is tightly controlled from start to finish.
2. Pre-Engineered Steel Buildings (PEMB)
Pre-engineered metal buildings use a steel frame with lightweight metal cladding. The frame components are fabricated off-site and bolted together on-site.
Steel buildings go up quickly and suit smaller sheds and rural structures. But the lightweight cladding offers little thermal mass, dents easily, and provides limited fire resistance. Steel frames also need coating and ongoing maintenance to manage corrosion, which is a real concern in Perth’s coastal industrial areas. Insurance premiums often reflect this.
3. Traditional in-situ concrete/masonry
Traditional construction builds walls in place, either by pouring concrete into vertical formwork or laying blocks and bricks course by course.
The result is a solid, durable building. The problem is time and labour. Formwork, scaffolding, and bricklaying are slow, labour-intensive, and exposed to weather delays. Costs are harder to predict, and skilled trades are stretched across WA. For a large industrial footprint, building walls this way can add months to the programme.
Benefits of choosing tilt-up over the alternatives
Tilt-up combines the strength of concrete with the speed of prefabrication, without the transport limits of precast. Here is where it wins.
1. Cost-Effectiveness
Tilt-up panel construction uses simple, locally available materials like concrete, reinforcing steel, and formwork laid flat on the ground. Casting flat removes the need for vertical formwork and scaffolding, which significantly cuts labour hours. And crews work at ground level, so the work is faster and safer, and safer sites mean lower insurance costs.
Tilt wall construction cost still depends on panel size, reinforcement, crane access, finishes and site layout. It should be assessed against the total building cost rather than the wall material alone.
2. Speed of Construction
Speed and efficient on-site casting are among the recognised advantages of tilt-up construction in Perth.
Once the slab, panel design and casting sequence are coordinated, multiple panels can be prepared efficiently on site. After curing, crane erection can place large sections of the building envelope quickly, allowing the roof and following trades to progress sooner.
3. Durability and Fire Resistance
Panels made with quality concrete do not rust, rot, dent, or attract termites. They handle Perth’s coastal salt air and summer heat without protective coatings or regular repainting, making tilt wall construction a durable method for industrial facilities.
The fire resistance advantage is also a standout. Solid concrete walls are non-combustible and can achieve fire ratings of up to four hours, which often reduces insurance premiums and simplifies compliance for buildings near boundaries.
The thermal mass of concrete also keeps internal temperatures more stable, lowering heating and cooling costs across the life of the building. Steel-clad buildings simply cannot match this without expensive additional treatments.
4. Design flexibility
A tilt-up industrial building does not need to look like a plain concrete box. Panel sizes, openings, rooflines and façade treatments can be planned around operational and visual requirements.
The construction method also adapts as your business grows. Panels can be designed for future removal, letting you extend the building later without demolishing structural walls.
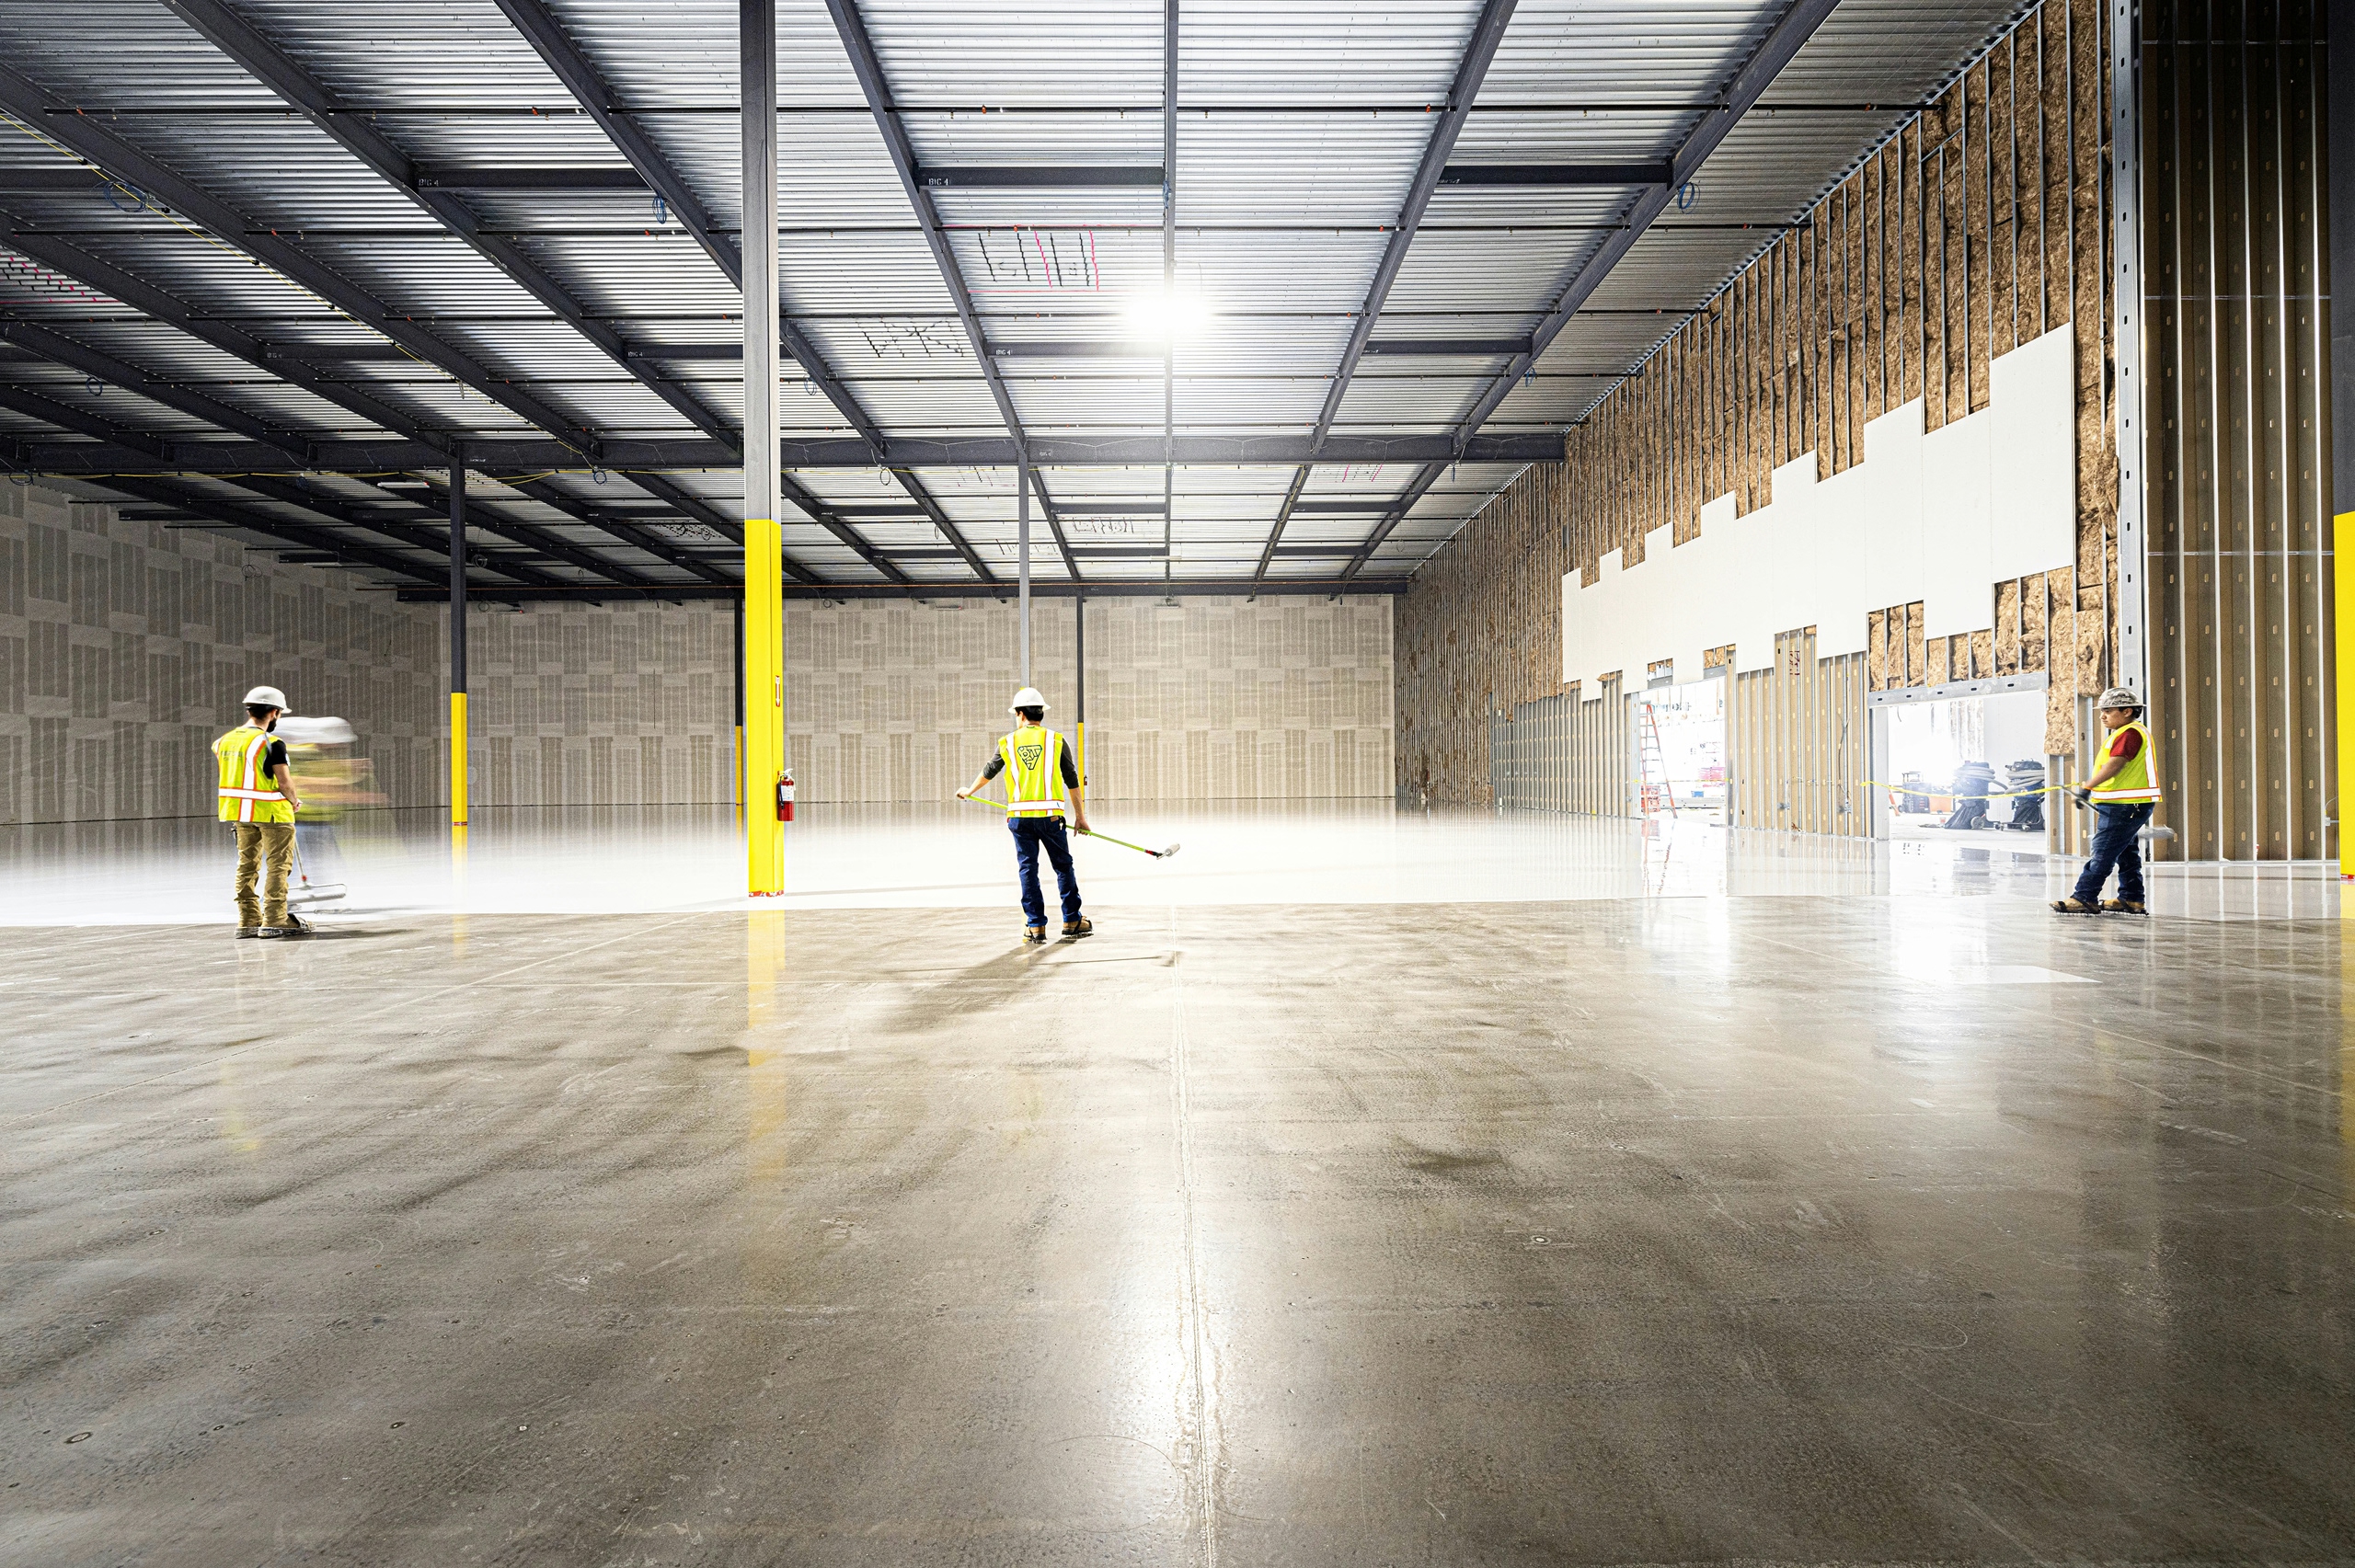
Internal layouts stay open and clear-span, so racking, machinery, and workflows can change over time. That flexibility is hard to achieve with load-bearing masonry, and steel buildings rarely offer the same finish quality.
Build it right with Built Ink
Tilt-up construction gives industrial owners the best balance of cost, speed, durability, and design freedom. That is why it has become the standard for quality industrial buildings across Perth and regional WA. However, the final decision should still account for the site, building geometry, crane access, operations, budget and future plans.
Working with experienced commercial builders and tilt-up contractors in Perth helps these factors be assessed before the construction method limits the design or creates avoidable costs.
If you have been searching for tilt-up contractors near you in Perth and regional Western Australia, Built Ink is a proven local choice. With extensive experience in tilt-up panel construction, our team manages every stage, from panel design and casting through to lifting, bracing, and final fit-out, all in full compliance with AS 3850.
If you are weighing up construction methods for your next industrial project, contact Built Ink today to discuss how tilt-up construction can work for your site.